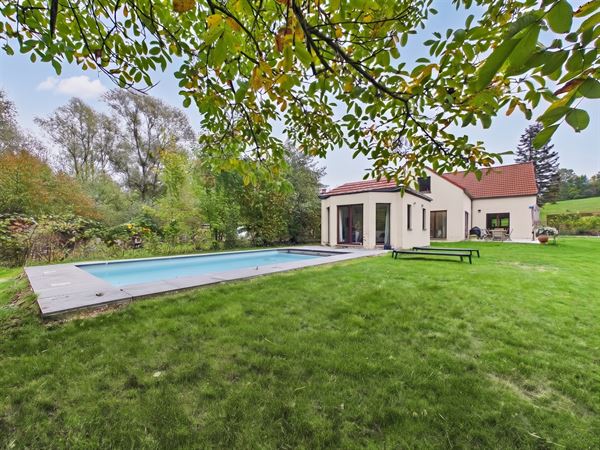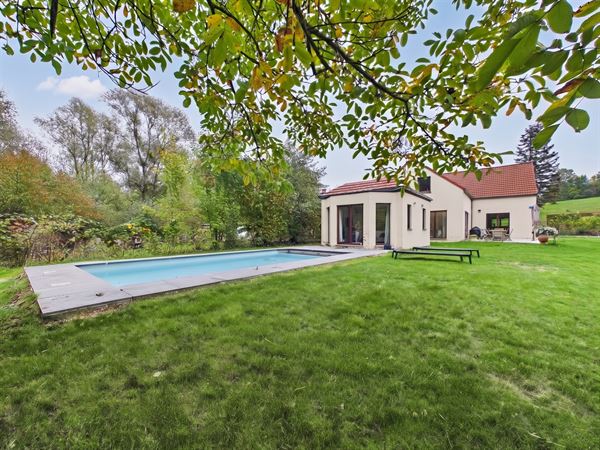

In Ottignies, just outside Wavre, imagine a spacious family home nestled on a quiet street, with a wooded area at the back of the garden and a heated pool for summer evenings. Shops and the highway are nearby, and Wavre and Louvain-la-Neuve are just a few minutes away.
Built in 1997 and later expanded, this four-sided house offers 301 m² of living space (PEB area) and six bedrooms on a lot of 15 a 58 ca.
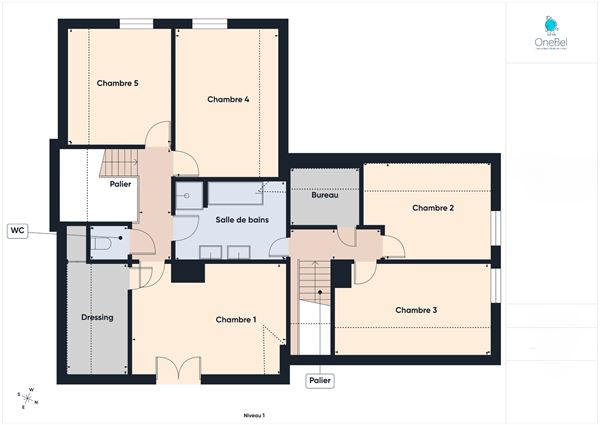
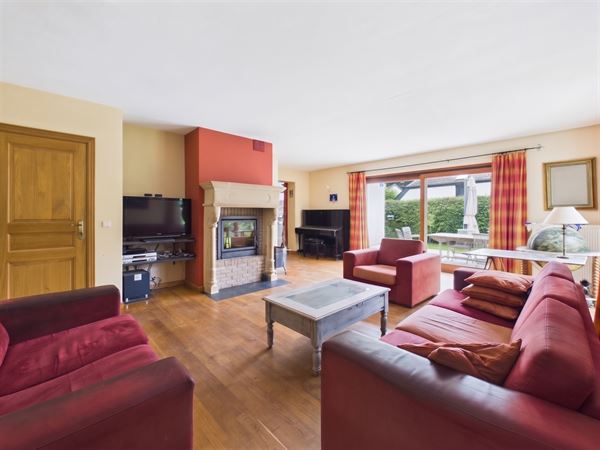
On the ground floor, the kitchen opens onto a spacious dining room with a crackling fireplace. The living room, featuring its own fireplace, is perfect for winter evenings and opens onto a beautiful terrace. An office, a master suite with a shower room, and a garage with a laundry area complete this level. Two staircases—one from the entryway and one from the living room—lead to the upper floor: five large bedrooms, one of which has a walk-in closet, a bathroom, and a second office.
Designed for a large family, it’s also suitable for a multigenerational home or a private practice (subject to municipal approval).
Outside, the pool house is perfect for long days by the water, and at the back of the property, the woods, with its shelter and chicken coop, become the children’s playground. Ample parking spaces at the front.
26 solar panels more than cover electricity consumption—including pool heating—and a charging station is installed. Energy Performance Rating (PEB): B.
All information and measurements are provided for informational purposes only and are not binding.
OneBel, the real estate agency with a 1% commission